By studiOAll, all rights reserved.
Date: 2013
Location: ANTALYA/TURKEY
Type: Concept Design+Turn-Key
12. WEST MEDITERRANEAN ARCHITECTURAL DESIGN AWARD
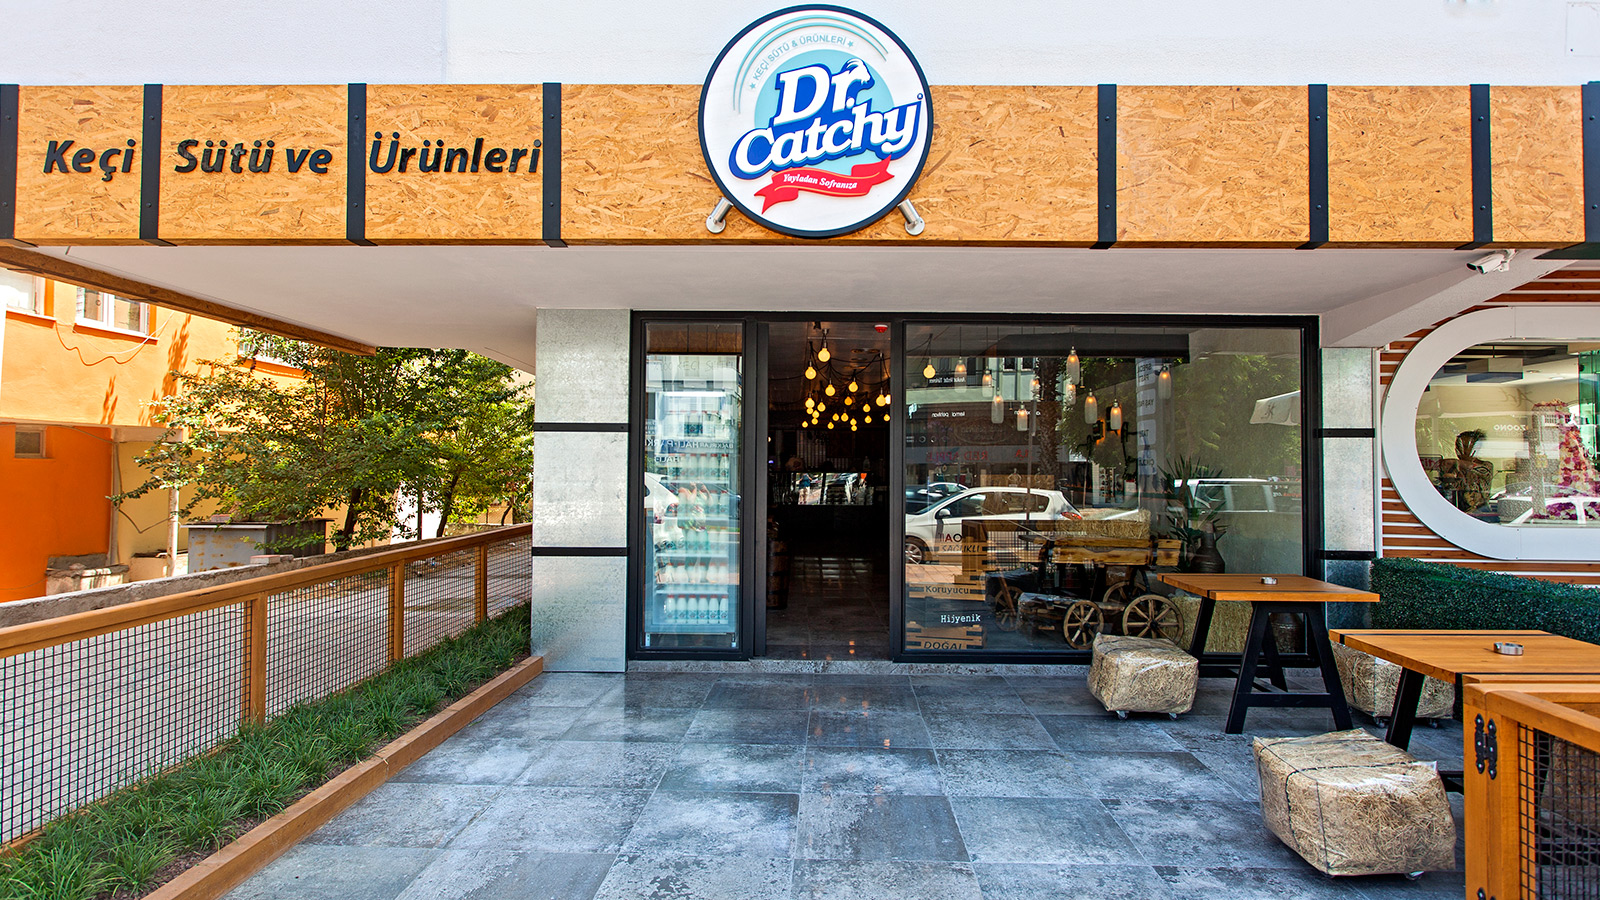
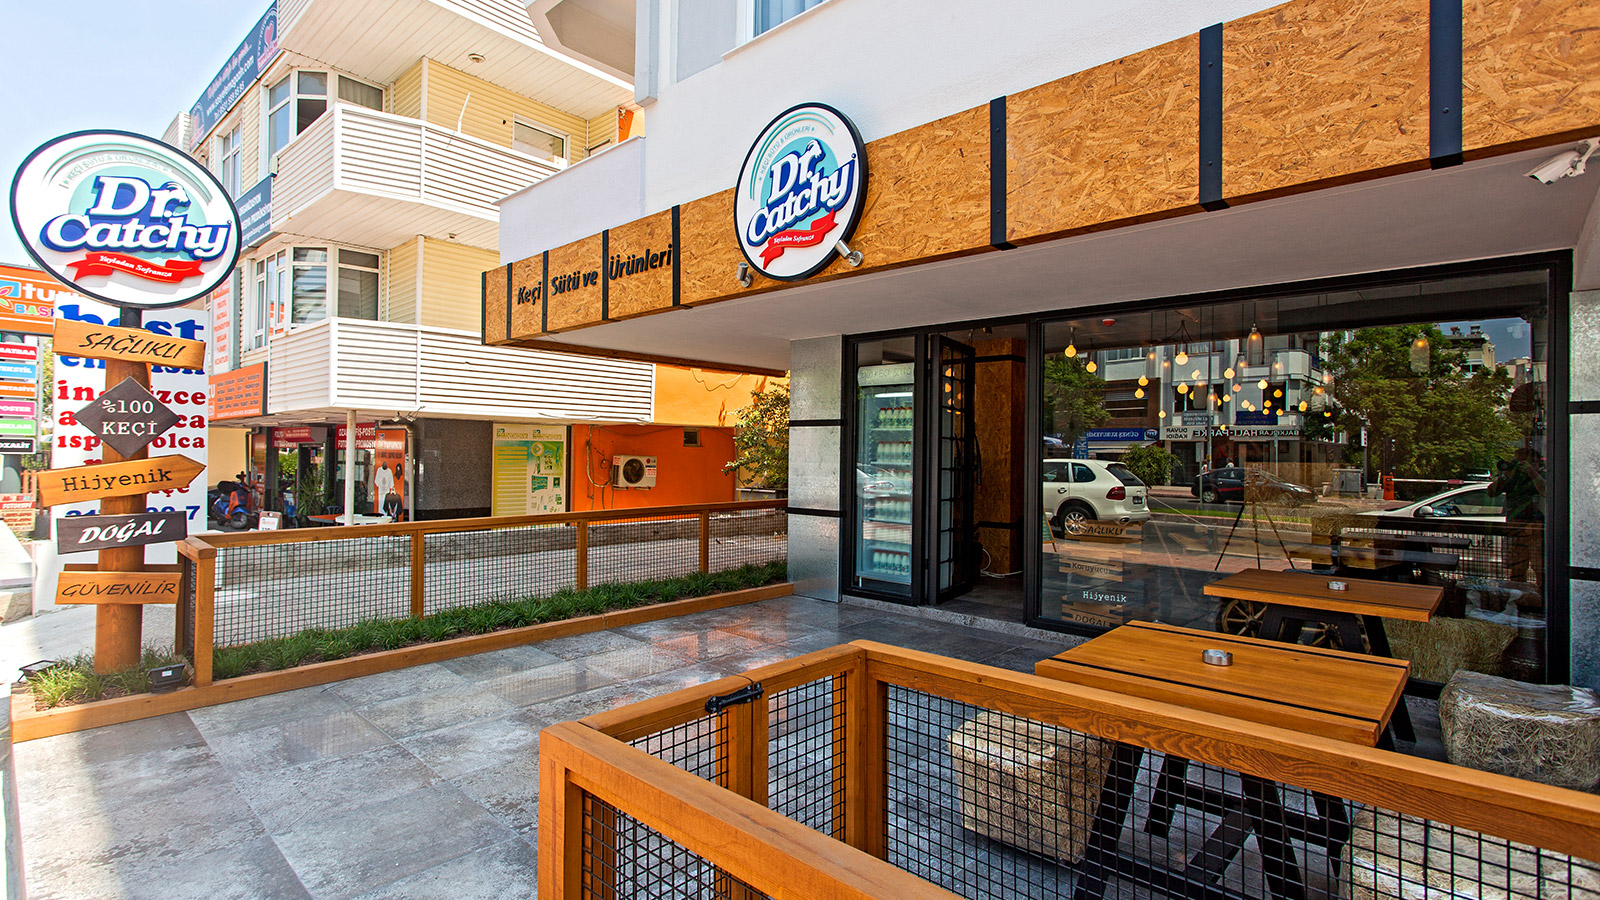
The story of Dr. Catchy begins 3 years ago while it was not named at all. The story began as an idea has grown and planned in 3 years and implemented as one of the best goat milk and goat milk products production facilities of Turkey. Begins production with 1000 goats in Manca Village of Burdur, at 1200 meters high on a plateau through modern production technologies and hygiene standards without compromising from naturalness. Then meets with studioAll for creating a concept store to access firstly regional then national market in short and long term. It becomes our objective to create an atmosphere a farm ambience which can present its background where naturalness is emphasized. Dealing with a specific issue and creating a concept project have always made us thrilled. Of course, this project which we have planned the concept design and performed implementation as one of these project makes us exciting even in the beginning. We begin thinking how to bring “farm” and “naturalness” into existence. We focus on little details considering that it will be thrilling and impressing to feel and emphasize these aspects on the materials and details as well as ambience to be created for the entire space. We use a direction consisting of wooden logs and plates designed as if describing the way to a farm which is actually indicating the store. And limit this direction with fences and black lawn. “Welcome to our farm” 🙂
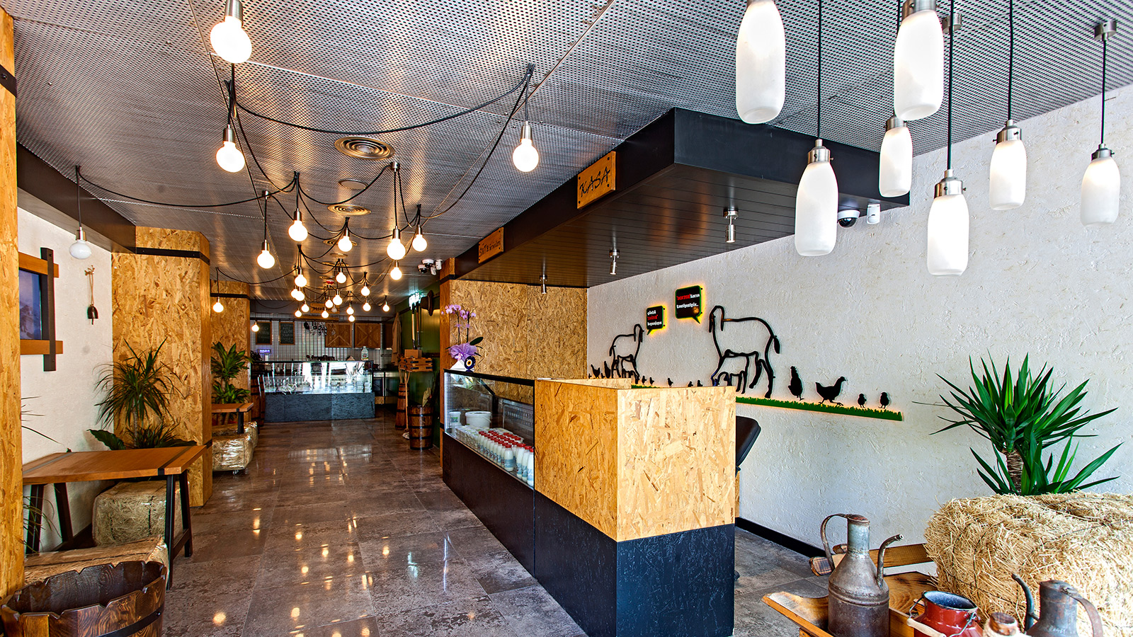
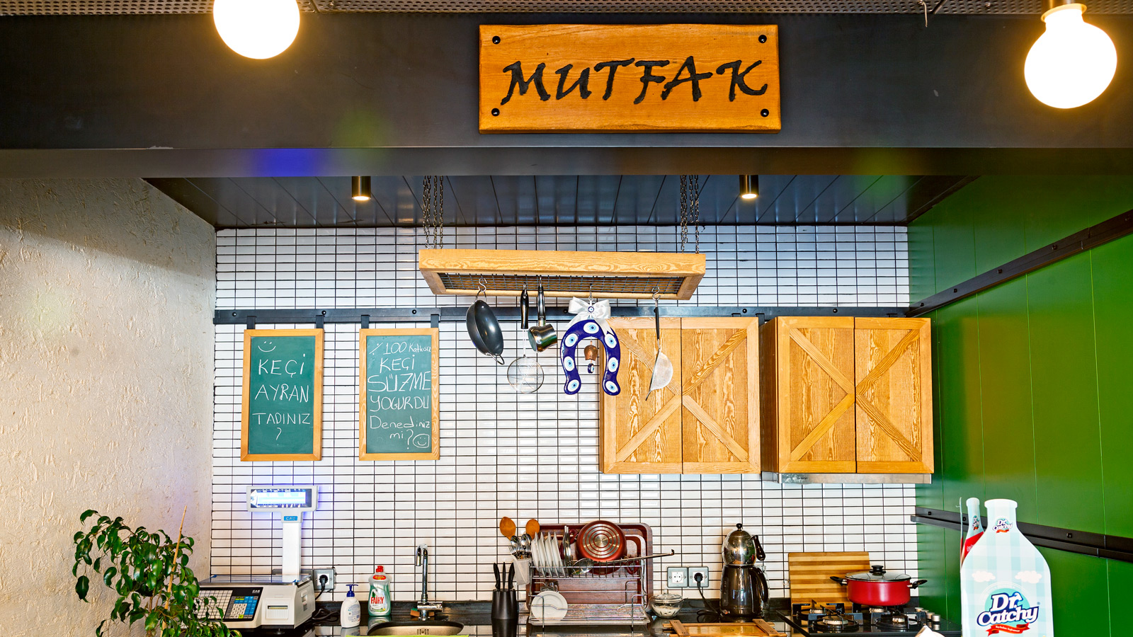
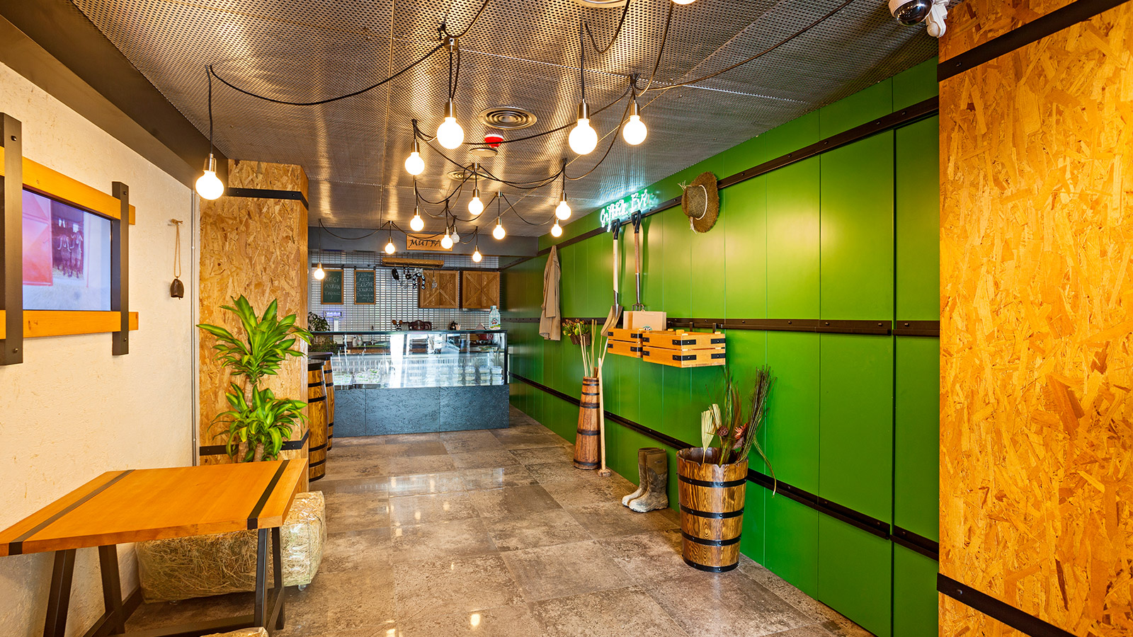
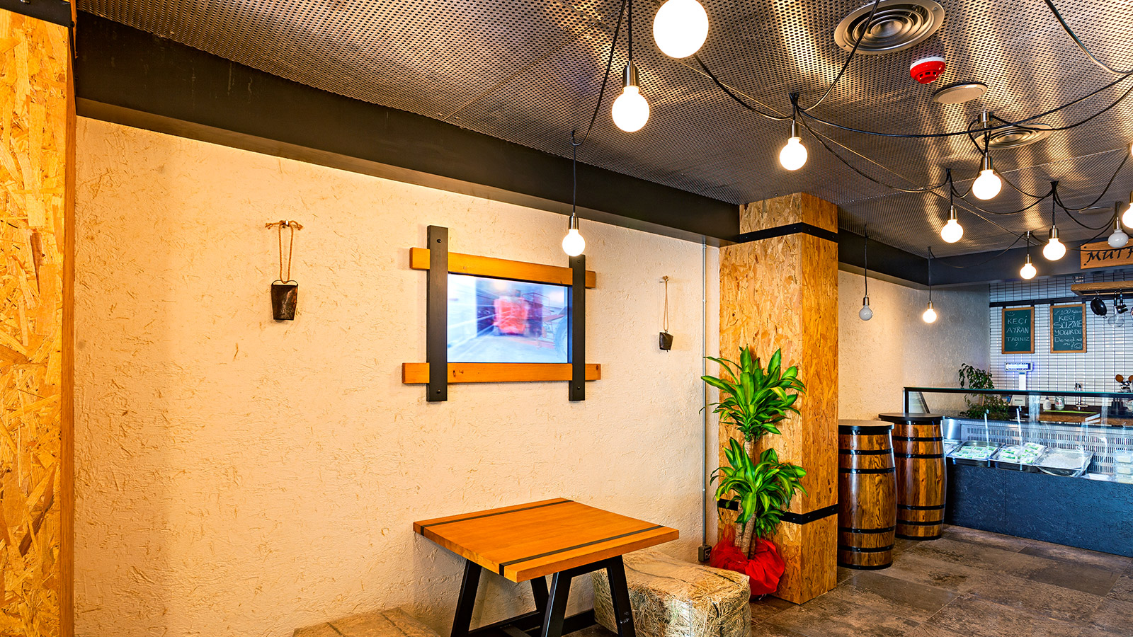
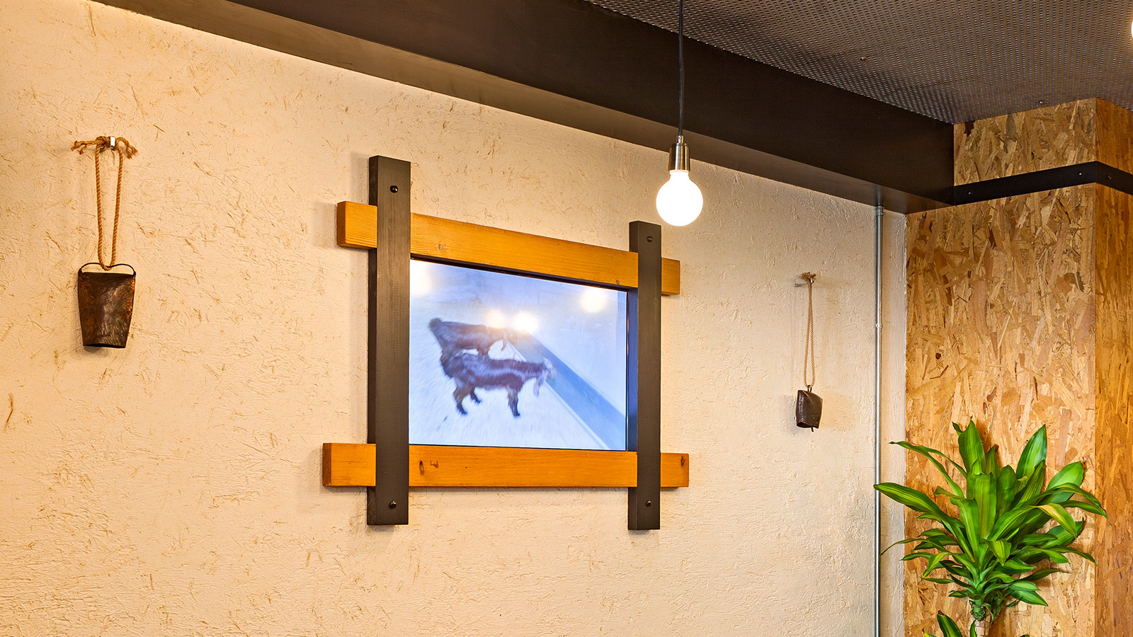
Stepping inside the store, a pleasing entrance is ensured by bell sounds from the copper bell over the door rung by customers opening the door through its handle designed as a horn. A scenario using much possible nostalgic and natural details which seems a little bit primordial is established for thrilling customers at that point. The store is illuminated by hanging barely from the ceiling. The milk bottles to be used in milk sale are used to ornament the facade of the store by turning into lighting elements. The straw and clover bales used for feeding goats in the farm are used as seating groups of the store. Certainly, straw is not used only in this way: Mixed into the plaster of walls and decoratively placed on the straw carriage. Antique milk jugs, churns and bells are placed throughout the store as decorative accessories. And we have also the wall called as “the farmhouse”. Actually, this place is a separator between the lower floor where the background materials, cold storage and etc. are located and the upper floor open to customers. Definitely, this wall is not left as is and decorated with some accessories reminding us farms. The overalls, pickaxe, shovel and original booths used by the store owner in the farm and specially manufactured wooden frames are some of these accessories. And we have also a small kitchen. This kitchen placed in the area where cheese varieties are tasted, tasting preparations are done. The customers can taste these varieties at the front section where barrels are used as bistros. Information on the farm can be seen from the LCDs concealed in the walls by wooden frames in waiting section prepared for the customers desiring to spend more time and get detailed information.