By studiOAll, all rights reserved.
Date: 2011
Location: HATAY/TURKEY
Type: Competition
What did we think while designing?
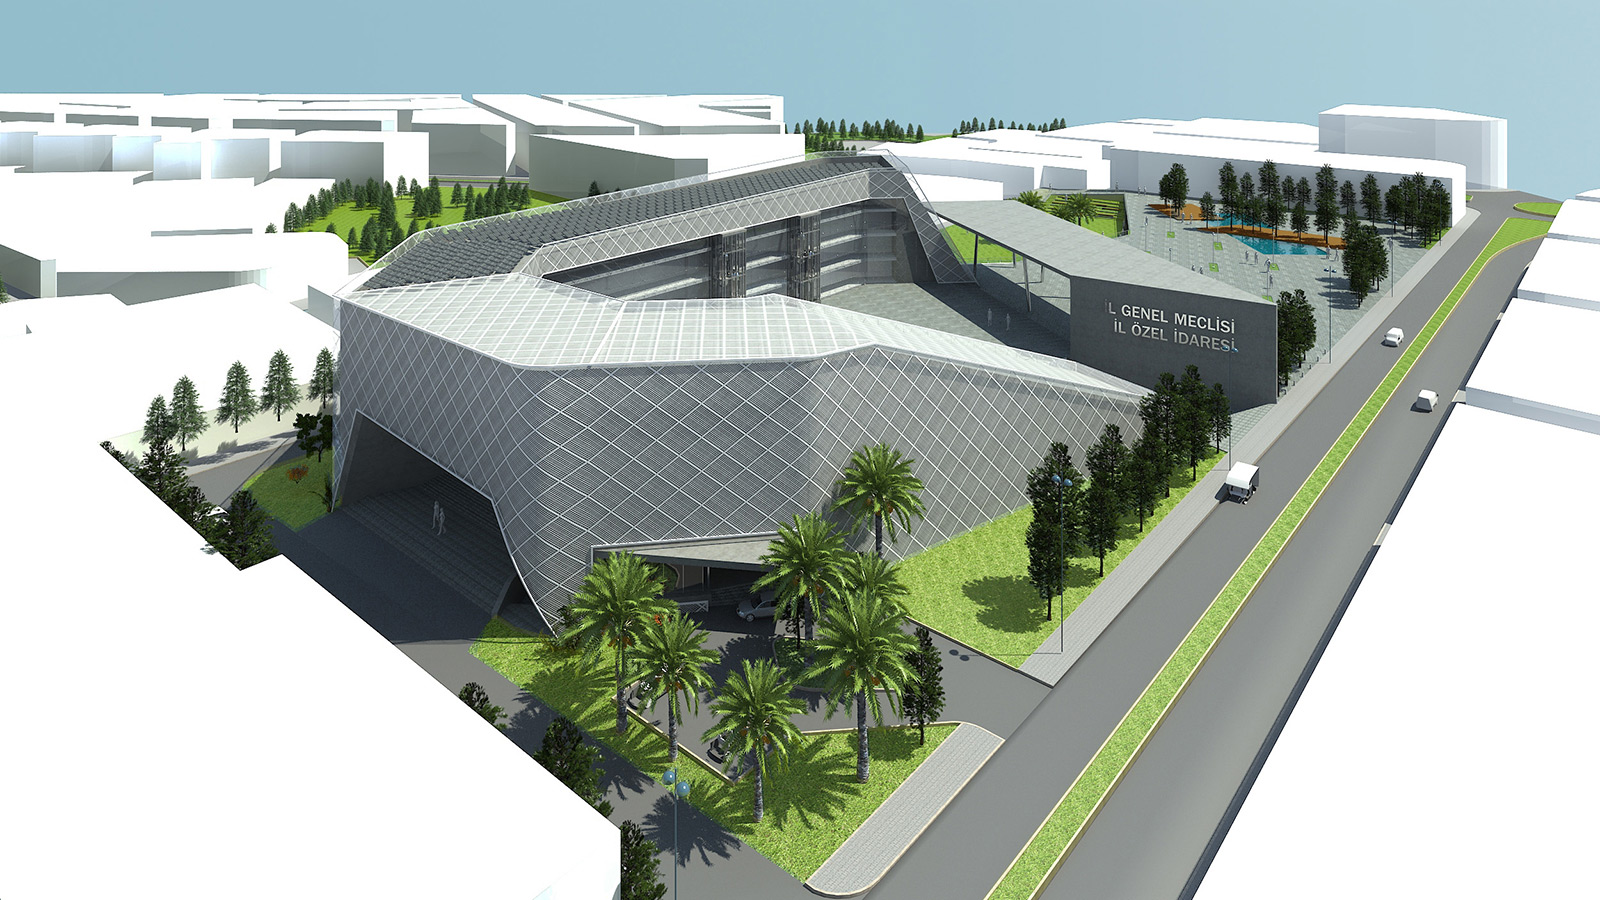
The Provincial Council and the Special Provincial Directorate of Administration considered to be constructed in universally important Hatay with its several cultural layers are located on the main improvement axle connected to the historical center of the city and it is estimated that it will provide great contribution to the development of the city with its location, program content and size.
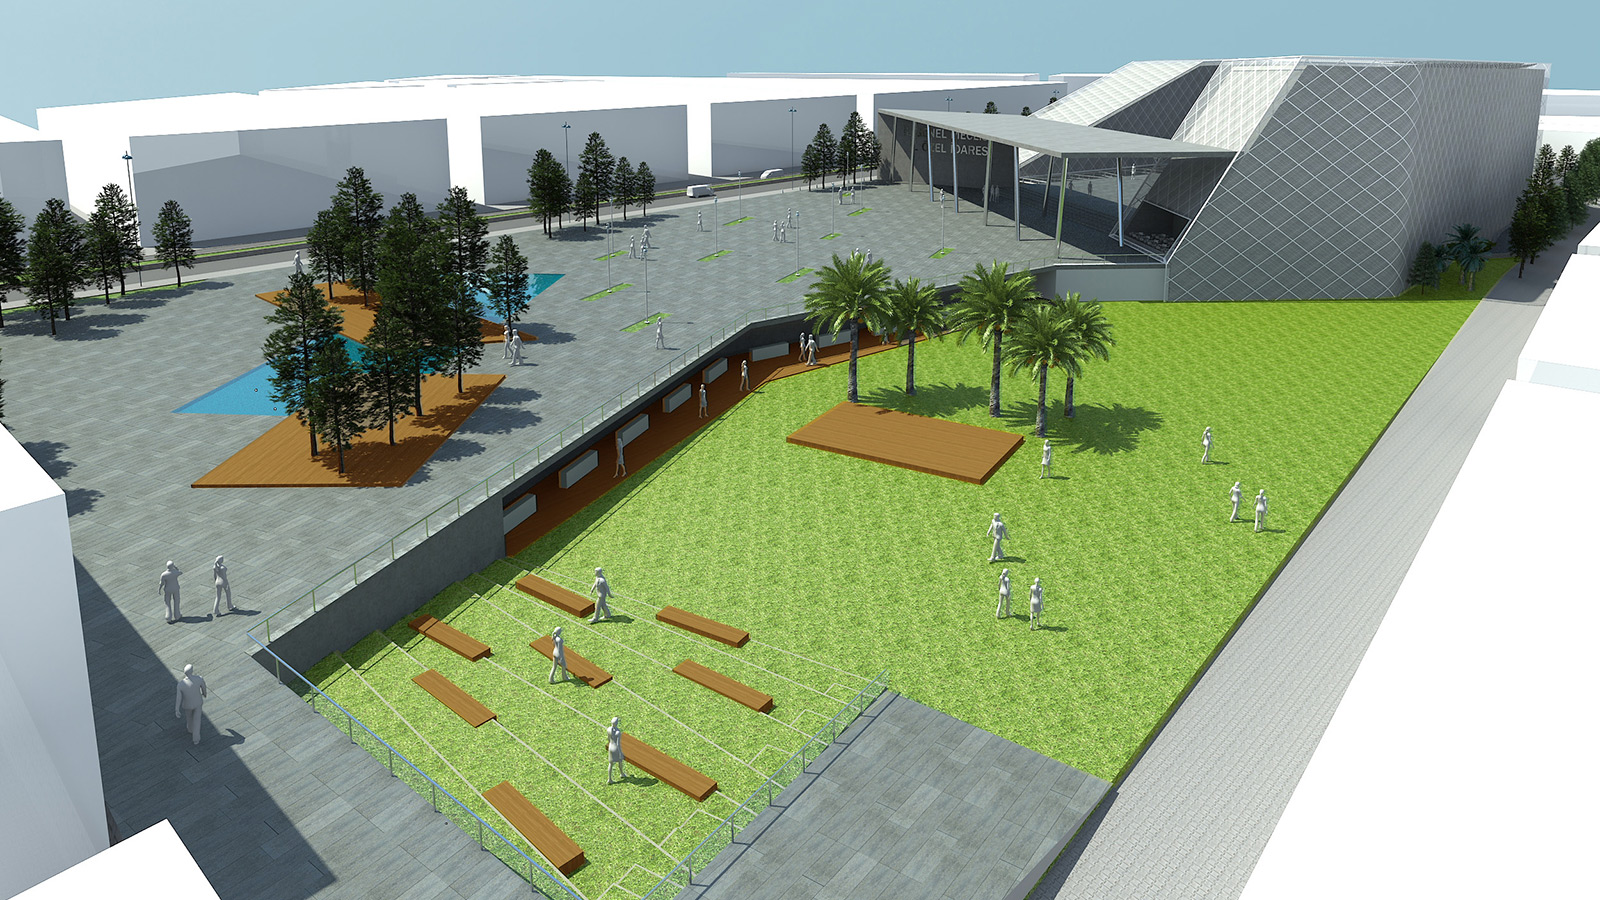
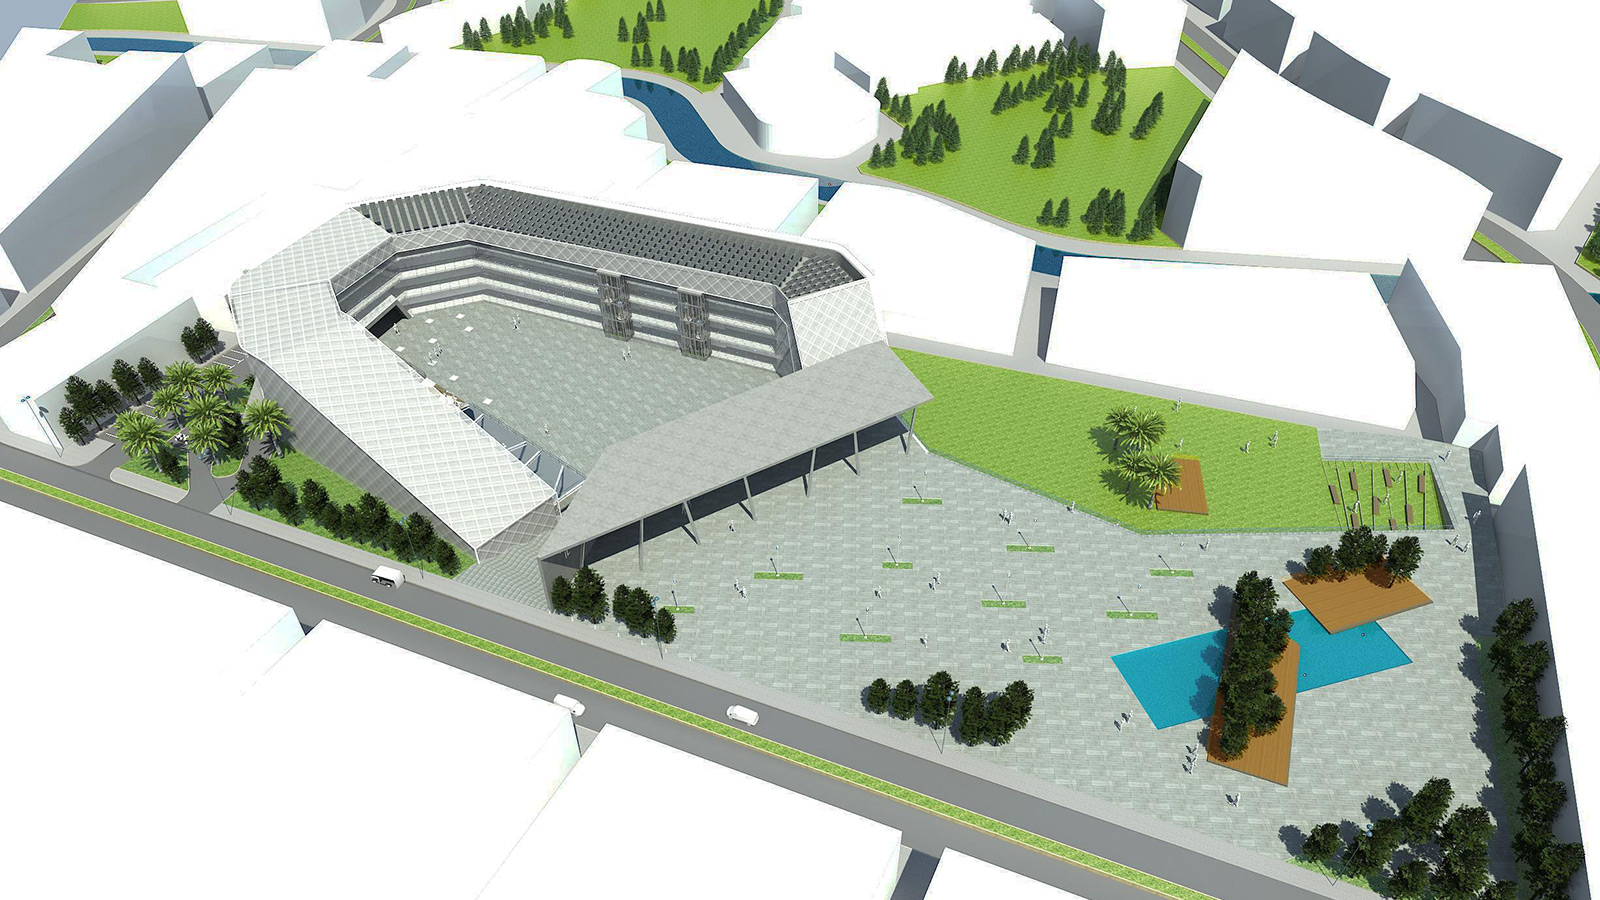
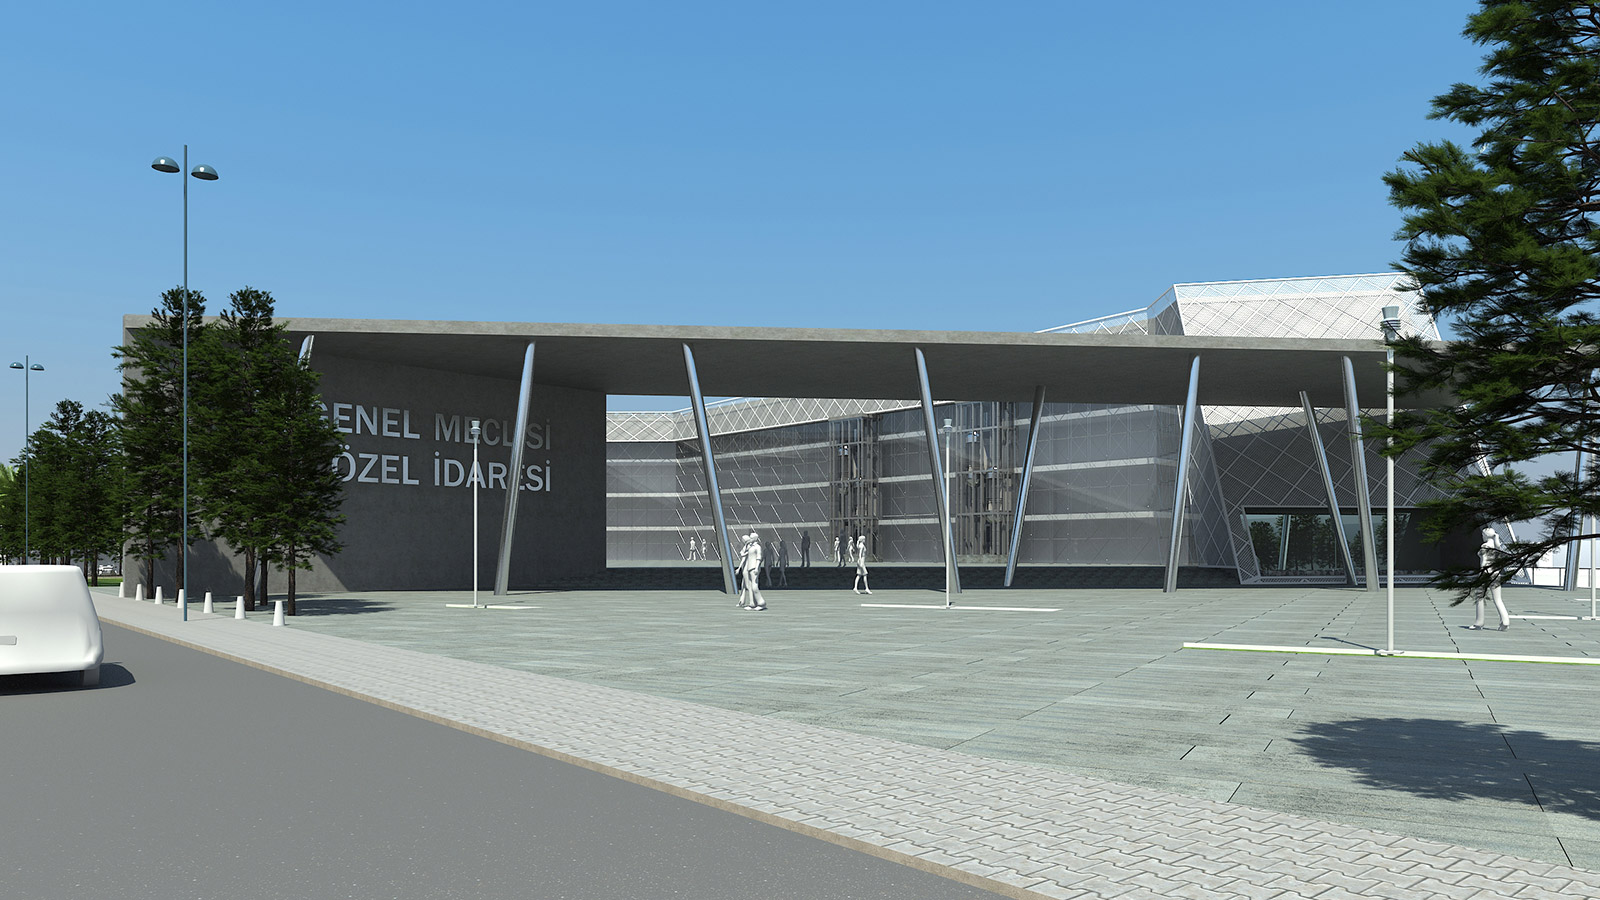
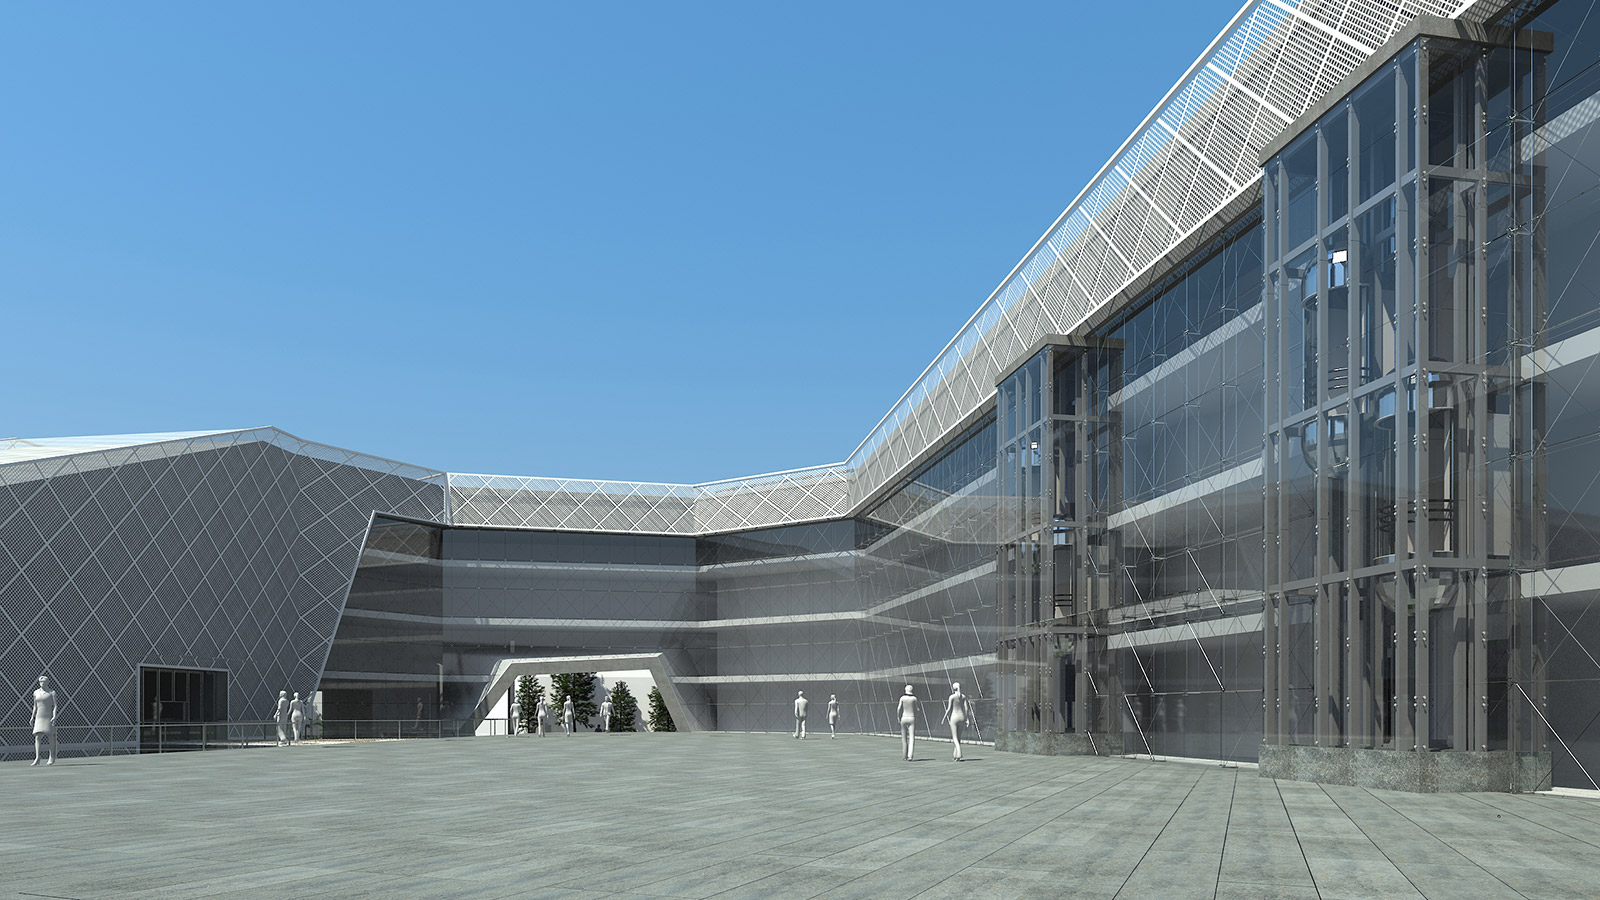
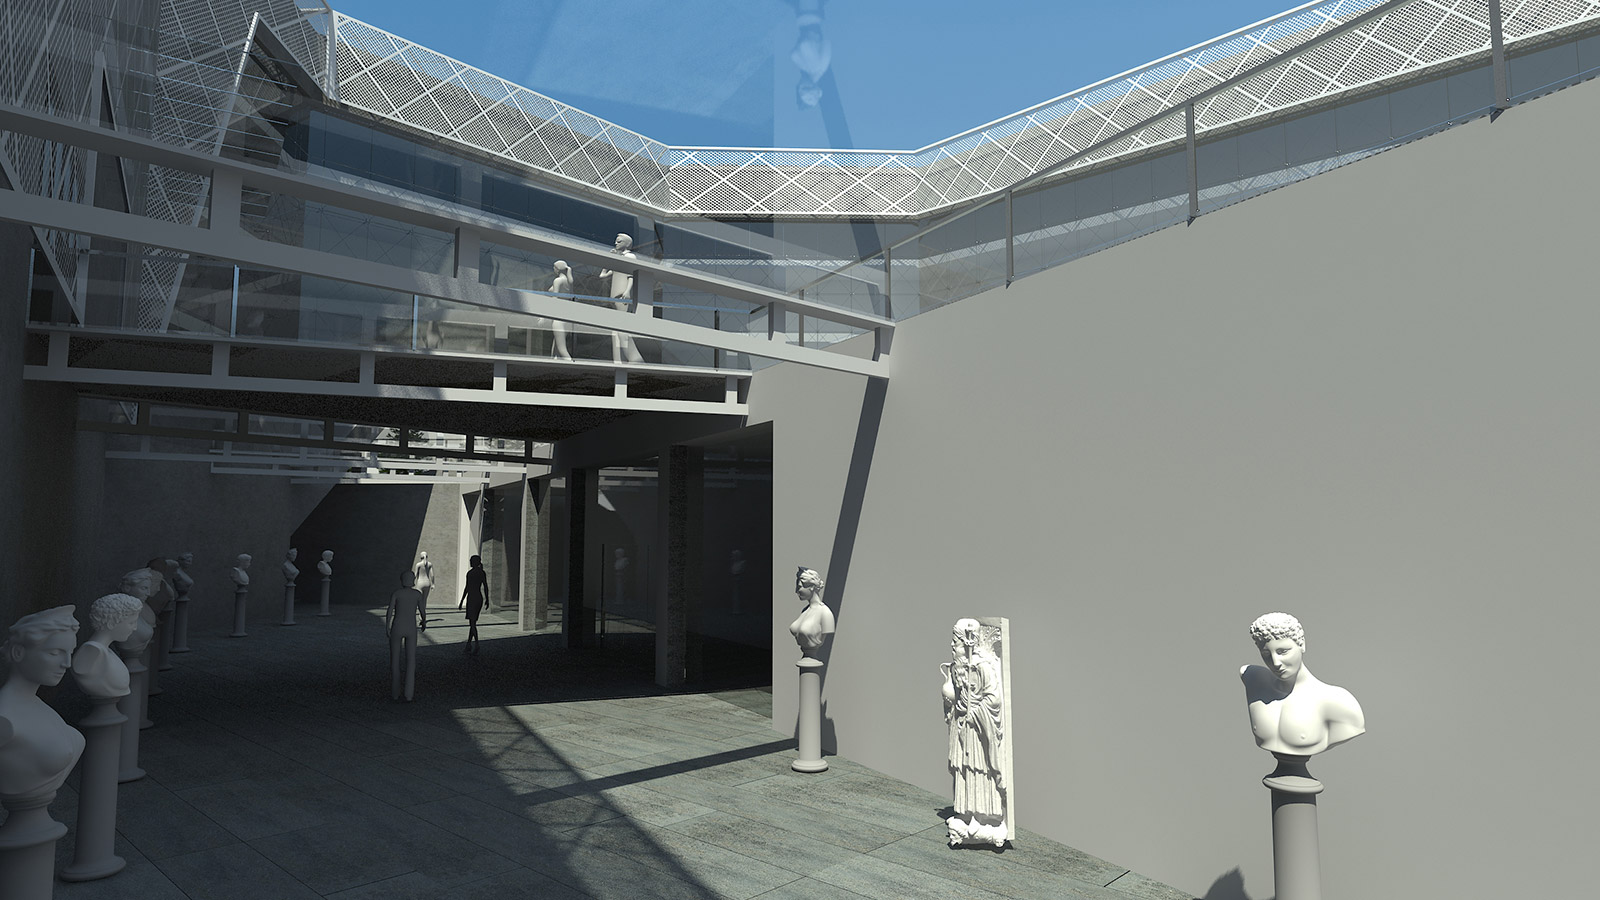
The improvement to be performed on the stream bed located at the southern side of the field and large park and recreation fields planned around the stream bed will be an important step for attracting city dwellers from the city center to that location. Considering all these factors, it has been decided to associate that structure with dominant city figures and design has formed accordingly. The rest of intensive park and green fields at the southern side of the field have been transferred to the field and it has been ensured that the city is connected to the traffic artery through a green texture by the green field and city square to be established on the field. The city square has been designed to serve both the visitors of the Provincial Council and the Special Provincial Directorate of Administration as well as the residents. The southeastern side of the field has been allocated for The Provincial Council and the Special Provincial Directorate of Administration Building and it has considered to organize the remaining field as the city square. By this city square, it is aimed to remove the useless boundaries between the state and residents and create a field where social sharing is intensive. The city square is also a parameter which ensures that the building expresses itself. Beyond the coincidental relation of the building with the residents on the road, its image in the minds is increased and it gains a monumental quality with its structure which is open to the square and ensures long-term and various connections with the residents. Because, we know that, the large spaces and squares are one of the most important factors emphasizing the monumental character of structures. Therefore, this building opens its arms to the city square and hugs it. While, it integrates with the square focused on it, random relations to be established with the structure are prevented by the elevation difference between the building and the square. The large water table surface between the city square and the administrative building also provides symbolic meaning to the structure. Underneath this water table, it is possible to access the administrative yard in the middle of the building and The Provincial Council or the Special Provincial Directorate of Administration from that yard. The presence of the central yard does not only connects 2 Administrative units under the same roof separated functioning but also brings the structure concept of typical Mediterranean climate. The users of the administrative building will meet at a single yard and go their stations from that point.
City Square/Center of Attraction
Why a Square?
Square concept creates;
– a “Center of Attraction”
– a Public-Private relation
– contribution to Monumental aspect.
Providing residence to the square through the main artery, the relation established between the lower and upper squares and large allocated space are the most important steps taken for presenting the square to the residents at the largest extent and ensure they avail from its advantages. It is also considered that it will provide great contribution in passing the useless boundry between the residents and public institution.
In the project, the city square is described as “a center of attraction” and invites the residents to that area.